Property photo 1
Property photo 2
Property photo 3
Property photo 4
Property photo 5
2 Beds
2 Baths
885 sqft

$250,000

2121 WOOD ST #113, SARASOTA FL, 34237

Price per sqft$282.49
Built in1974
Property size885 sqft
Property typeCondominium
Courtesy of FINE PROPERTIES, Pamela Williams, PLLC  Listing Contact: 941-782-0000

Overview

Active

Listed Sep 4, 2026

Updated 9 days ago

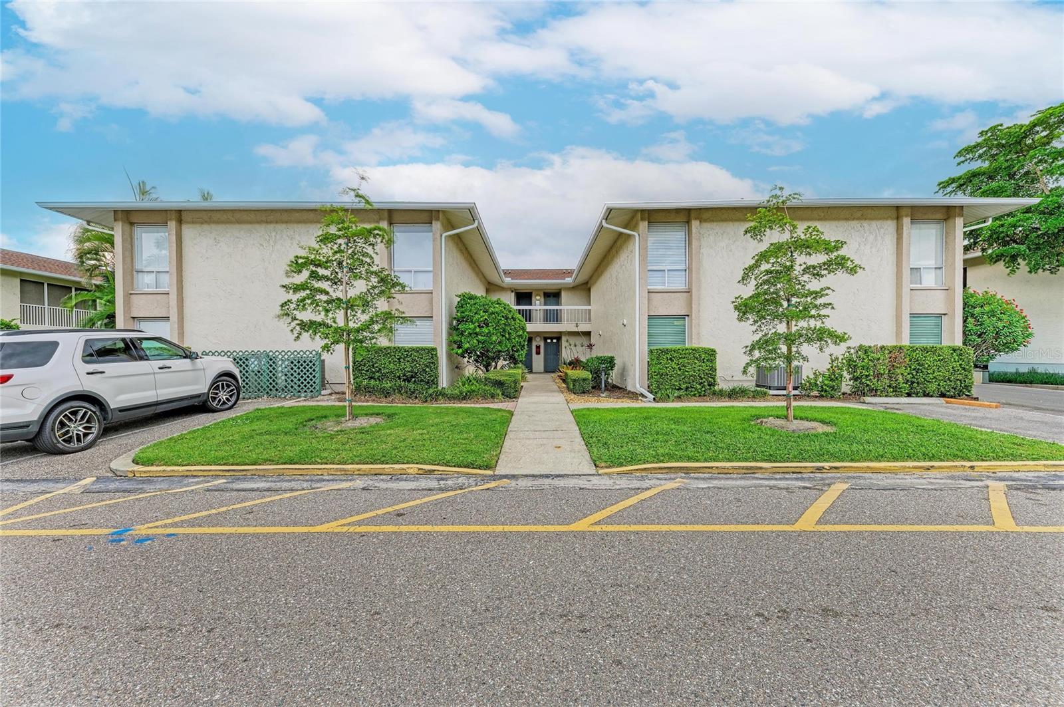
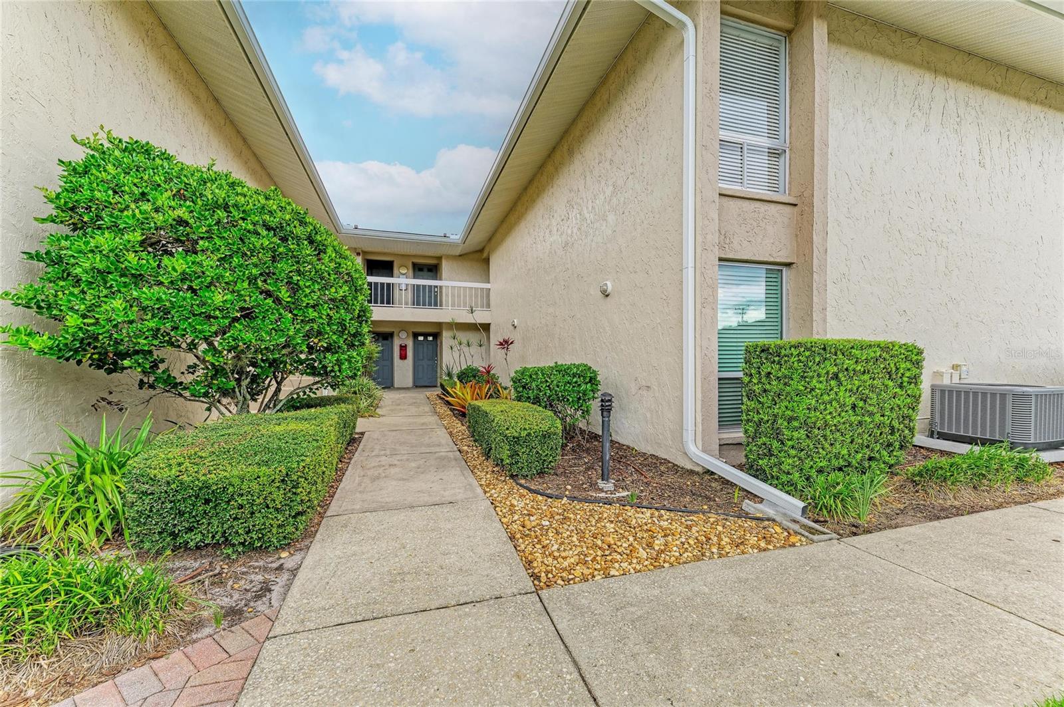
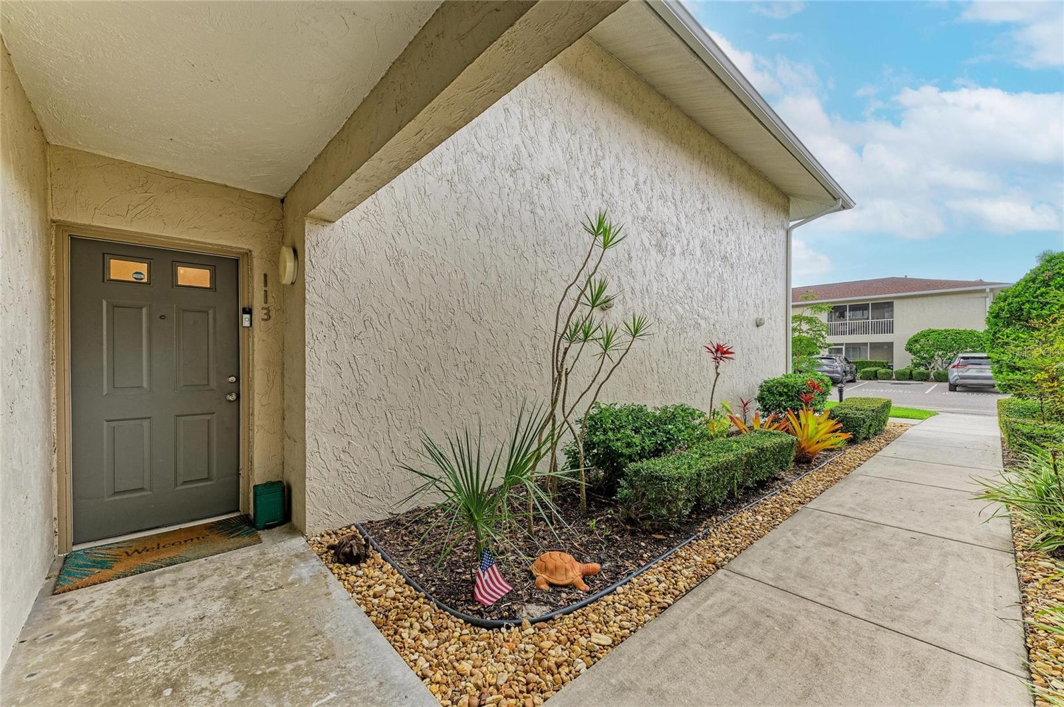
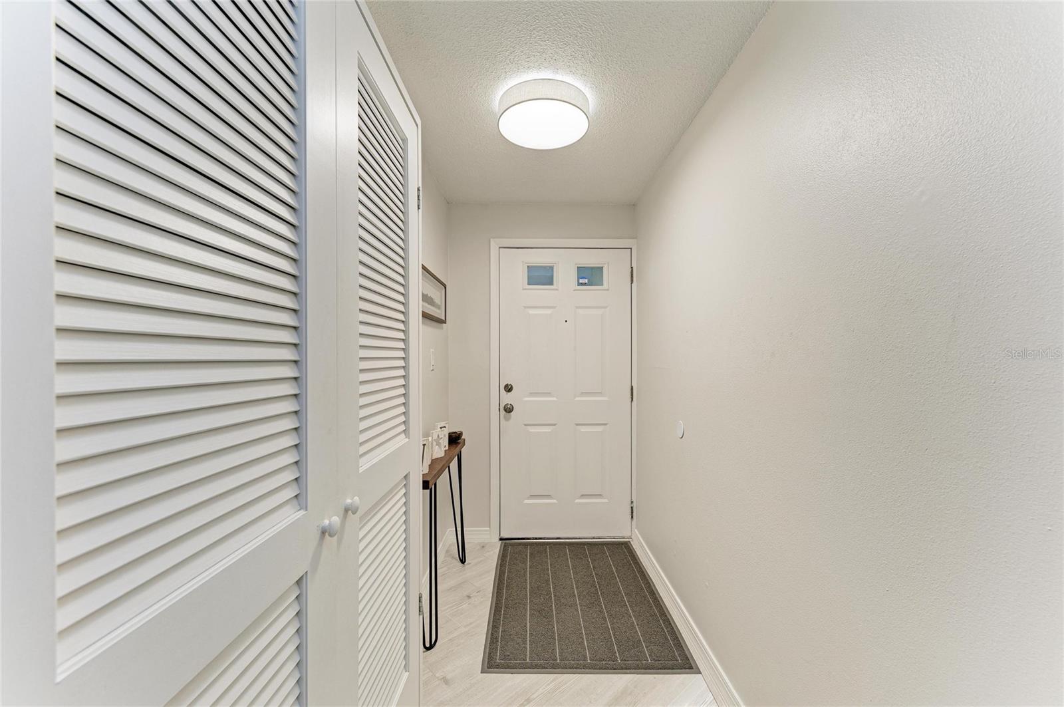
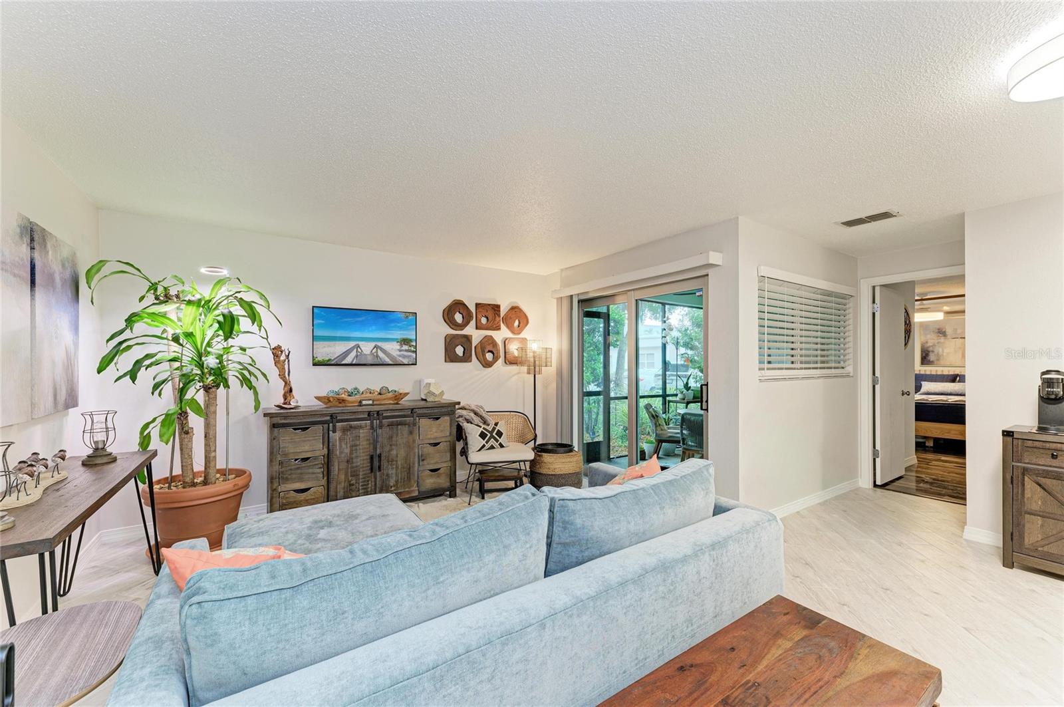
Completely renovated and truly move-in ready, this ground-floor 2-bedroom, 2-bath condo in gated Citywalk puts you steps from Publix, Payne Park, the Legacy trail and everything downtown Sarasota has to offer. The work here is done. The kitchen was completely renovated less than three years ago with quartz countertops, new cabinetry, new appliances, and a reverse-osmosis drinking water system. Every appliance is under three years old, including a stackable washer and dryer added within the past year. The HVAC and ROOF are both about two years old, the electrical and plumbing have been updated, and the interior was freshly painted just four months ago. There is NO CARPET anywhere in this unit. This condo also has new hurricane impact windows and sliders for peace of mind. A light-filled living area opens through sliding glass doors to a private screened lanai with a garden view. The generous ensuite bedroom features a sliding barn door and a private bath, with a second bedroom and full bath for guests. Single-story living with no stairs, assigned parking, and solid block construction. The monthly fee covers water, exterior maintenance, grounds, fitness center and the community pool. No flood insurance required. The location is the rest of the story: walk to Payne Park for tennis, trails, and the playground, hop on the Legacy Trail, and reach Main Street's restaurants and theatre district in minutes. Downtown Sarasota and the world-renowned Gulf beaches are just a short drive away.

$1,663/mo

Est. mortgage payment based on a $250,000 home price.

All estimates are provided by Luxury Presence for informational purposes only. Actual amounts may vary.

Additional information

MLS® ID
A4705078

Interior Features

Bedrooms
2
Bathrooms
2
Cooling
Yes
Heating
Yes
Basement
No

Exterior Features

Lot Size
2.85 Acres

Other Property Details

Taxes
$2,884
Tax Frequency
Annually
Association Fee Frequency
Monthly
Pets Allowed
Yes
55+/Senior Community
No

Listings courtesy of Stellar MLS as distributed by MLS GRID

All information deemed reliable but not guaranteed and should be independently verified. All properties are subject to prior sale, change or withdrawal. Neither listing broker(s) nor The Thompson Group shall be responsible for any typographical errors, misinformation, misprints and shall be held totally harmless. Properties displayed may be listed or sold by various participants in the MLS. 

Based on information submitted to the MLS GRID as of 11:18 AM UTC on 9/15/2026. All data is obtained from various sources and may not have been verified by broker or MLS GRID. Supplied Open House Information is subject to change without notice. All information should be independently reviewed and verified for accuracy. Properties may or may not be listed by the office/agent presenting the information.

©2026 Stellar MLS . All rights reserved.

DMCA Notice

Powered by Luxury Presence