3114 38TH TER E
Courtesy of KELLER WILLIAMS ON THE WATER, Stacie Leverette  Listing Contact: 941-729-7400 
$520,000

3114 38TH TER E

3 Beds 2 Baths 1,828 Sq.Ft. 7,701 Sq.Ft.
Description

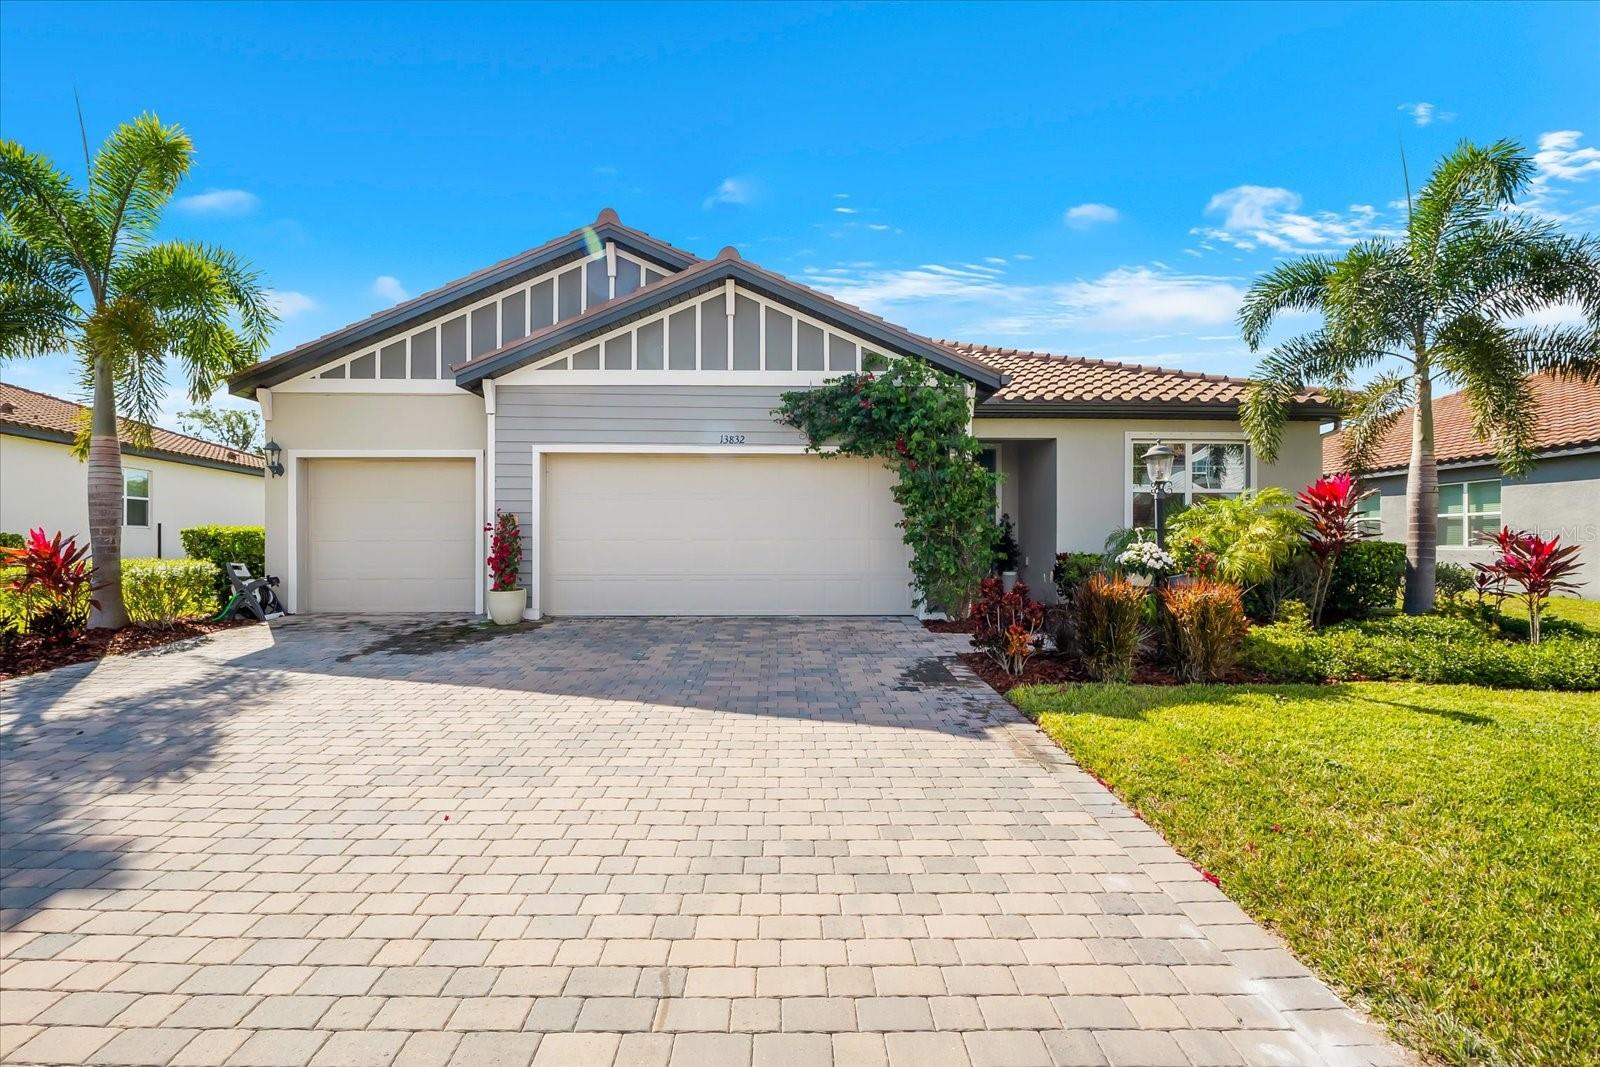
Seller offering a $10,000 credit at closing to be used toward a rate buydown, closing costs, or design updates! Major updates are already done! New Roof (2021), New HVAC (2022), a spectacular screened-in plunge pool and patio addition (2023), a beautifully remodeled kitchen with granite countertops, and a rare 3-car garage make this Highland Ridge home ready for you to sit back, relax and enjoy living the Florida dream.

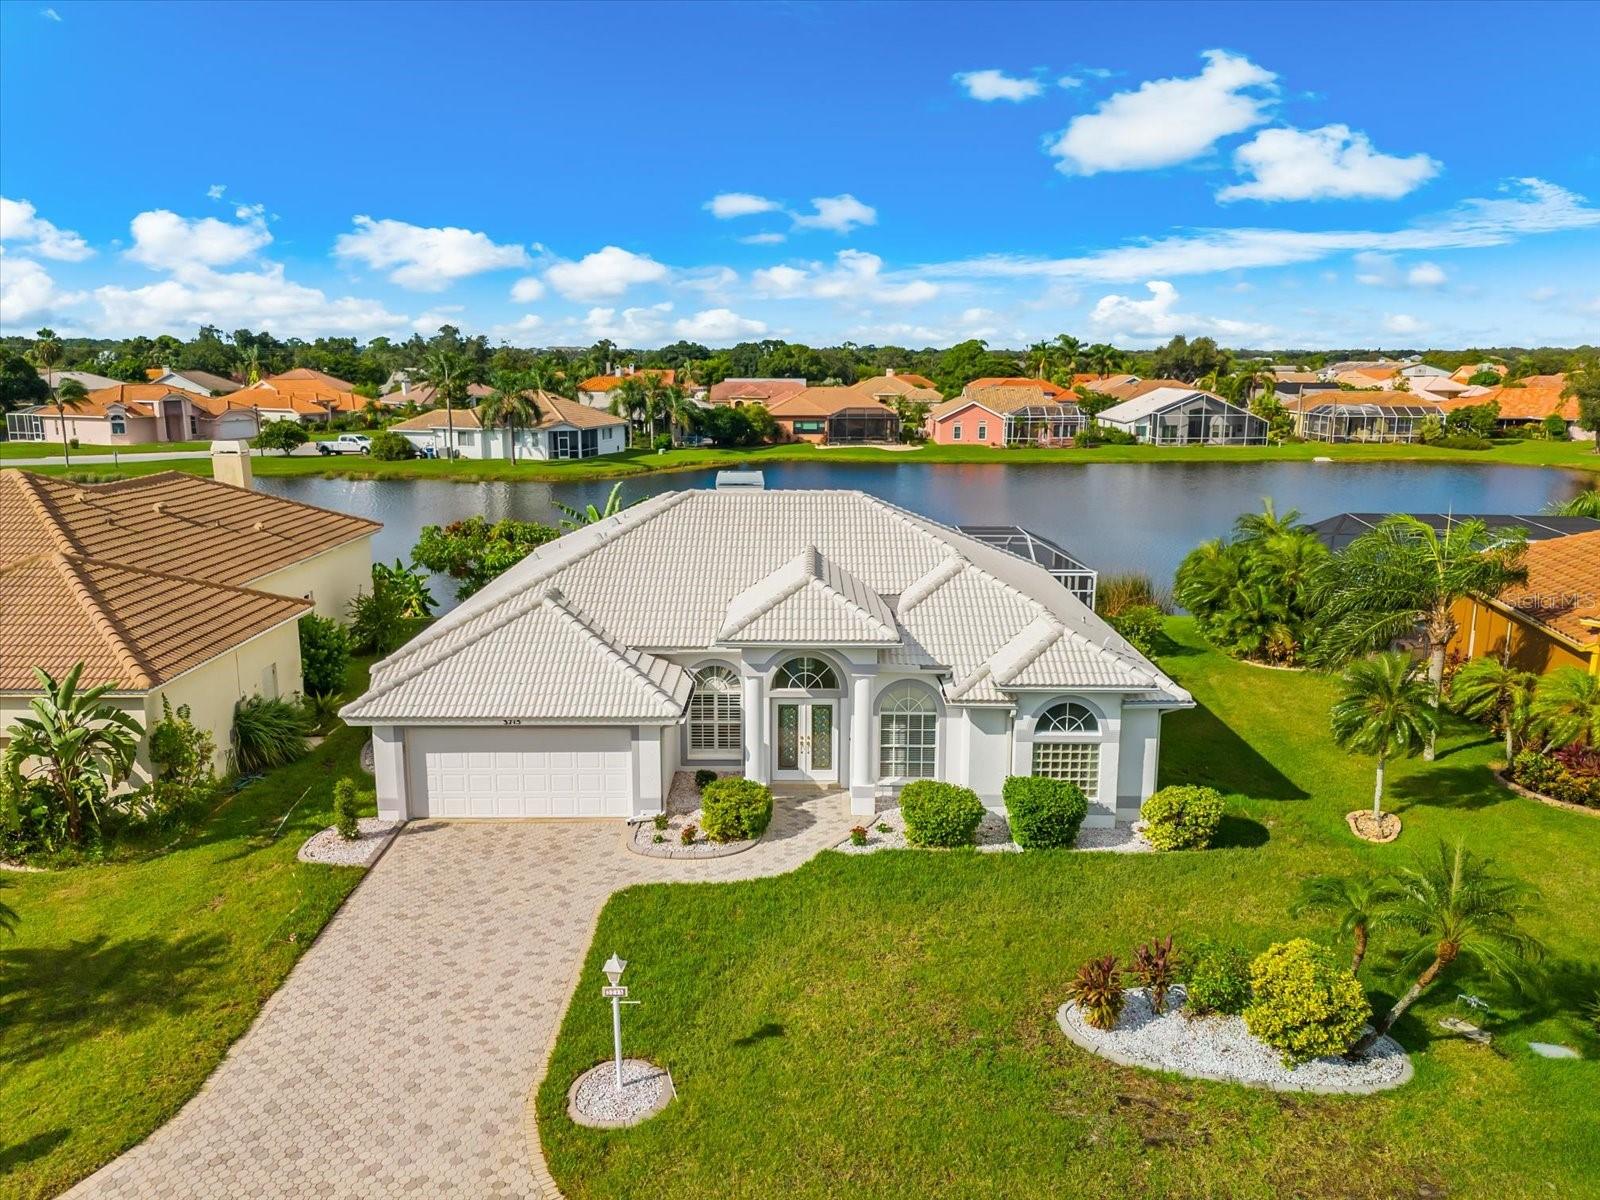
Overlooking a peaceful pond, this beautiful 3-bedroom, 2-bath home plus a separate office/den offers 1,828 square feet of light-filled living space with soaring cathedral ceilings, crown molding, engineered hardwood and tile flooring throughout, and an eat-in kitchen that's perfect for everyday living and entertaining.

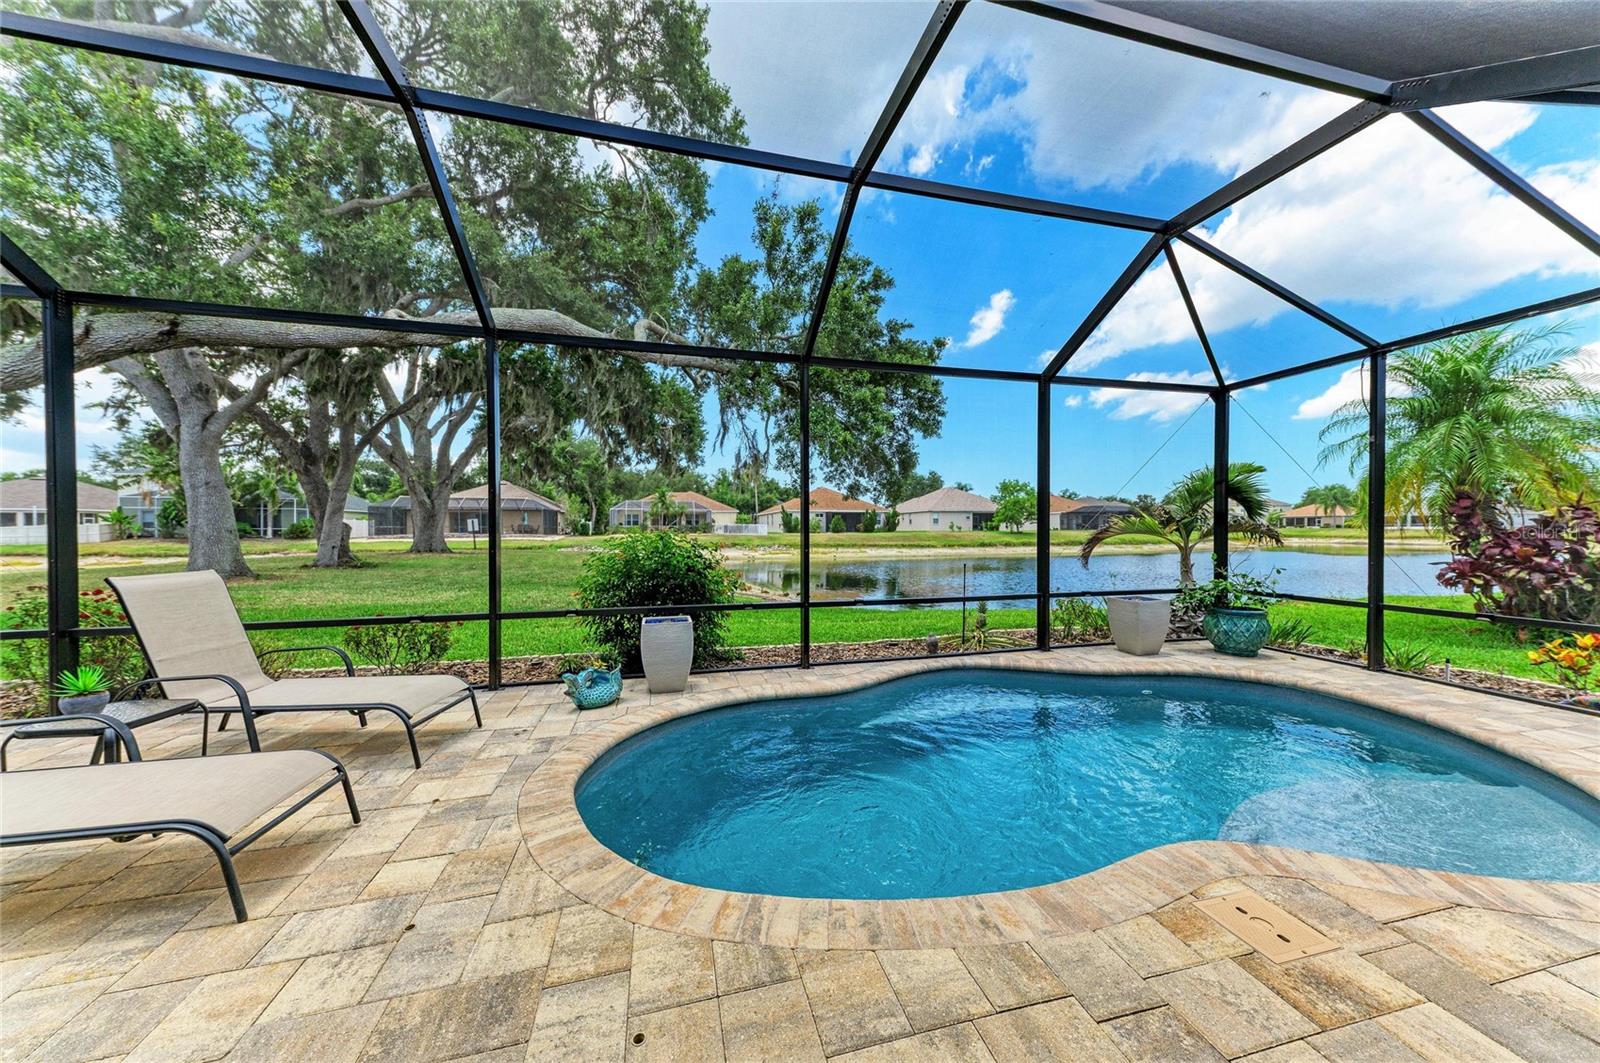
Step outside to your private backyard oasis featuring a 2023 San Juan fiberglass heated/chilled saltwater pool with LED lighting, an expansive screened lanai, a fully fenced side yard perfect for children and/or pets, and tranquil pond views--creating the perfect place to relax or entertain year-round.

The spacious primary suite features a large ensuite bath and custom closet with built-ins, while the beautifully remodeled guest bath continues the home's tasteful updates.

Highland Ridge is a quaint, well-maintained community with a low HOA of just $600 per year, ideally located near I-75, Lakewood Ranch, UTC, shopping, dining, medical facilities, and the Gulf Coast's award-winning beaches.

Lovingly updated and meticulously maintained, this exceptional home offers the perfect blend of quality, comfort, and the Florida lifestyle you've dreamed of. Now offered at $535,000, this is an incredible opportunity to own a beautifully updated Florida home with a pool, pond view and 3-car garage!

Share Property

Location

3114 38TH TER E, BRADENTON, FL 34208

Status

Sold

Date Sold

October 5, 2026
Jennifer Thompson

Jennifer Thompson

TITLE

Real Estate Agent

Property Amenities

Interior
Laundry room Electric Dryer Hookup, Inside, Laundry Room, Washer Hookup
Appliances Dishwasher, Disposal, Dryer, Electric Water Heater, Microwave, Range, Refrigerator, Washer, Water Filtration System
Flooring Hardwood, Tile
Total Bedrooms: 3
Full Bathrooms: 2
Other Interior Features Ceiling Fans(s), Crown Molding, Eat-in Kitchen, High Ceilings, Kitchen/Family Room Combo, Open Floorplan, Primary Bedroom Main Floor, Split Bedroom, Stone Counters, Walk-In Closet(s), Window Treatments
Area & Lot
Total area 2,717 Sq.Ft.
Lot Area 7,701 Sq.Ft.
Living area 1,828 Sq.Ft.
MLS® ID A4699420
Year Built 2004
Water Frontage Pond
View Description Park/Greenbelt,Pool,Trees/Woods,Water
Architecture Styles Coastal, Florida
Type Residential
Status Sold
Exterior
Stories 1
Pool Child Safety Fence, Deck, Fiberglass, Heated, In Ground, Lighting, Pool Alarm, Salt Water, Screen Enclosure
Air conditioning Central Air
Heat type Central, Electric
Water Source Public
Garage Space 3.0
Security Features Smoke Detector(s)
Sewer Public Sewer
Other Exterior Features Hurricane Shutters, Lighting, Private Mailbox, Private Yard, Rain Gutters, Sidewalk, Storage
Parking Driveway, Garage Door Opener, Golf Cart Parking, Ground Level
Lot Features Greenbelt, Landscaped, Level, Sidewalk, Paved
Roof Shingle
Utilities Cable Connected, Electricity Connected, Public, Sewer Connected, Underground Utilities, Water Connected
Finance
Sales Price $520,000
HOA Fees $50 monthly
Real Estate Tax $5,060 yearly

360 Virtual Tour

Take a tour of this property

Work With Us

Our community searches will keep you up to date with the latest properties in the areas you are interested in. We will help find you your little piece of paradise from golf to gulf and everything in between. Contact us today!