Leave a Message | Coldwell Banker Global Luxury

Thank you for your message. We will be in touch with you shortly.

8256 LARKSPUR CIR
8256 LARKSPUR CIR
8256 LARKSPUR CIR
8256 LARKSPUR CIR
8256 LARKSPUR CIR
8256 LARKSPUR CIR
8256 LARKSPUR CIR
8256 LARKSPUR CIR
8256 LARKSPUR CIR
8256 LARKSPUR CIR
8256 LARKSPUR CIR
8256 LARKSPUR CIR
8256 LARKSPUR CIR
8256 LARKSPUR CIR
8256 LARKSPUR CIR
8256 LARKSPUR CIR
8256 LARKSPUR CIR
8256 LARKSPUR CIR
8256 LARKSPUR CIR
8256 LARKSPUR CIR
8256 LARKSPUR CIR
8256 LARKSPUR CIR
8256 LARKSPUR CIR
8256 LARKSPUR CIR
8256 LARKSPUR CIR
8256 LARKSPUR CIR
8256 LARKSPUR CIR
8256 LARKSPUR CIR
8256 LARKSPUR CIR
8256 LARKSPUR CIR
8256 LARKSPUR CIR
8256 LARKSPUR CIR
8256 LARKSPUR CIR
8256 LARKSPUR CIR
8256 LARKSPUR CIR
8256 LARKSPUR CIR
8256 LARKSPUR CIR
8256 LARKSPUR CIR
8256 LARKSPUR CIR
8256 LARKSPUR CIR
8256 LARKSPUR CIR
8256 LARKSPUR CIR
8256 LARKSPUR CIR
8256 LARKSPUR CIR
8256 LARKSPUR CIR
8256 LARKSPUR CIR
8256 LARKSPUR CIR
8256 LARKSPUR CIR
8256 LARKSPUR CIR
8256 LARKSPUR CIR
8256 LARKSPUR CIR
8256 LARKSPUR CIR
8256 LARKSPUR CIR
8256 LARKSPUR CIR
8256 LARKSPUR CIR
8256 LARKSPUR CIR
8256 LARKSPUR CIR
8256 LARKSPUR CIR
8256 LARKSPUR CIR
8256 LARKSPUR CIR
8256 LARKSPUR CIR
8256 LARKSPUR CIR
8256 LARKSPUR CIR
8256 LARKSPUR CIR
8256 LARKSPUR CIR
8256 LARKSPUR CIR
8256 LARKSPUR CIR
8256 LARKSPUR CIR
8256 LARKSPUR CIR
8256 LARKSPUR CIR
8256 LARKSPUR CIR
8256 LARKSPUR CIR
8256 LARKSPUR CIR
8256 LARKSPUR CIR
VIEW PHOTOS
Courtesy of COLDWELL BANKER REALTY, Jennifer Thompson, PA  Listing Contact: 941-349-4411 
$750,000

8256 LARKSPUR CIR

3 Beds 2 Baths 2,267 Sq.Ft. 0.46 Acres
Description

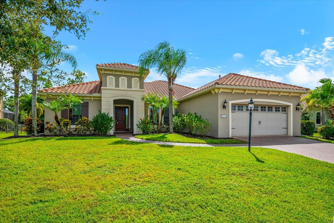
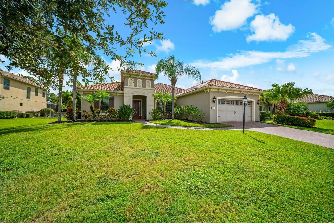
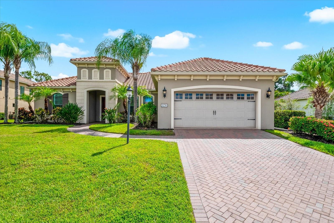
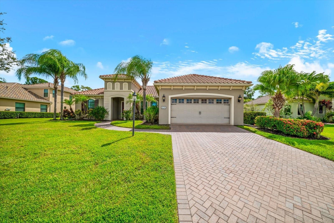
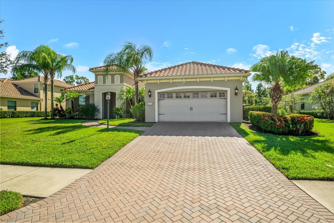
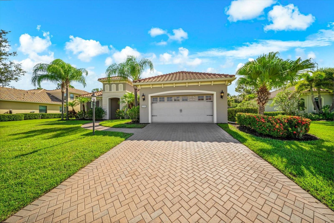
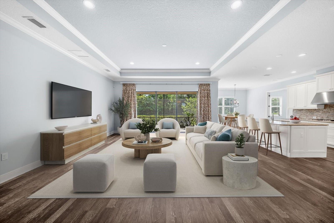
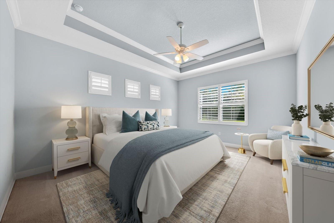
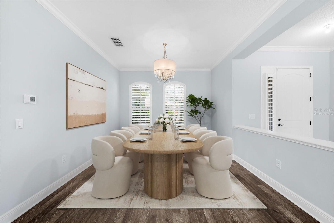
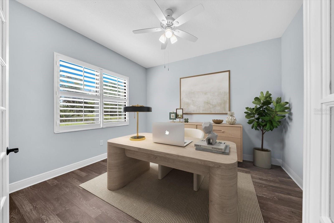
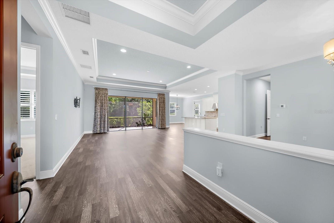
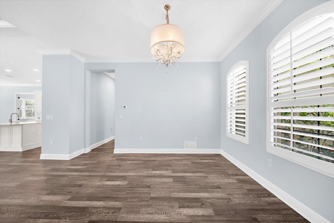
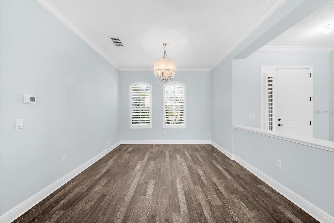
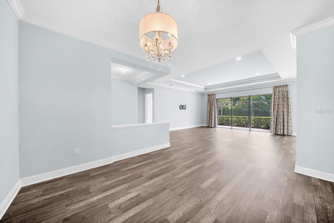
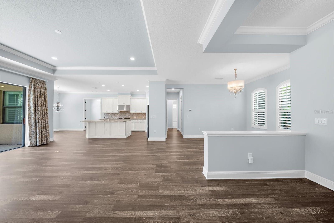
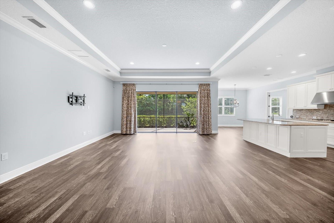
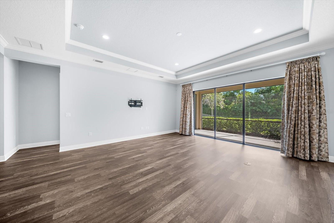
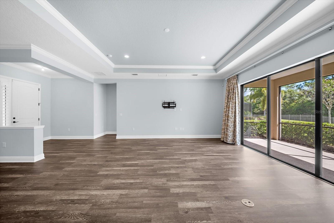
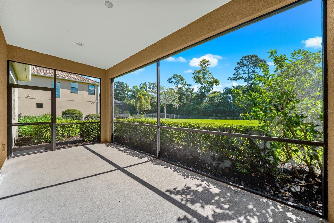
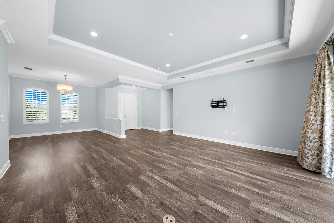
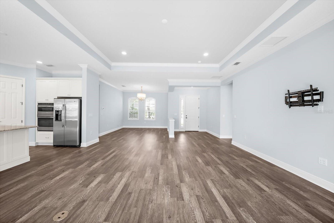
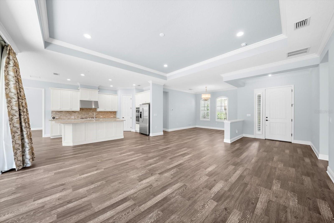
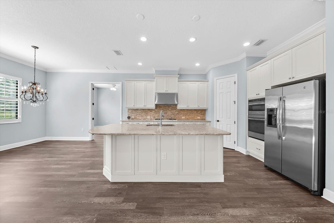
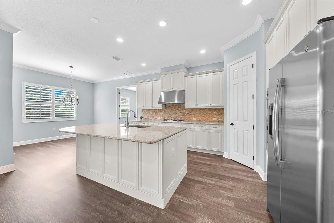
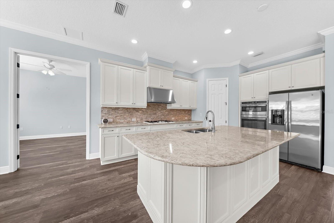
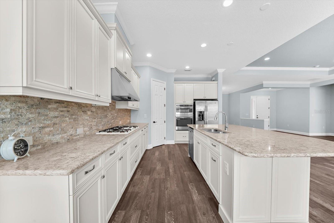
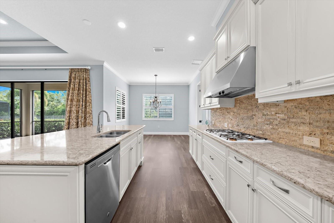
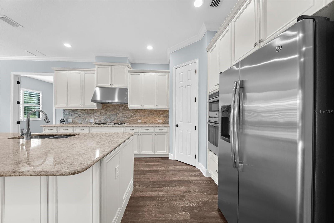
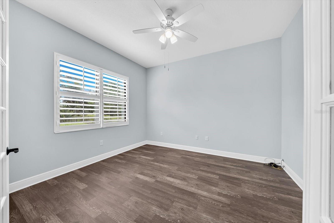
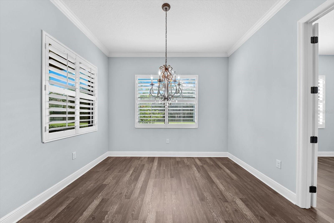
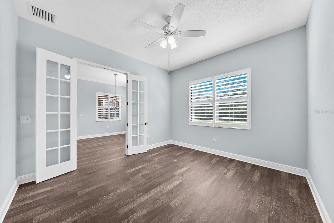
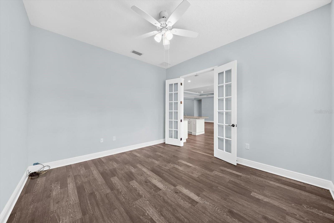
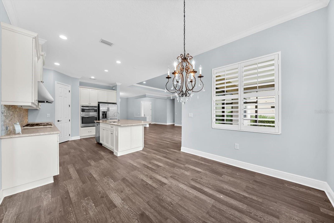
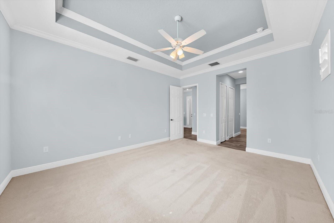
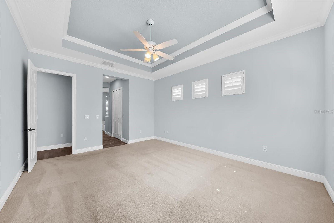
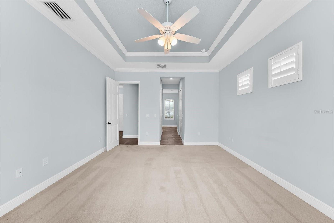
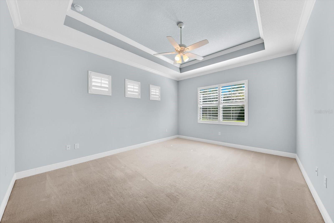
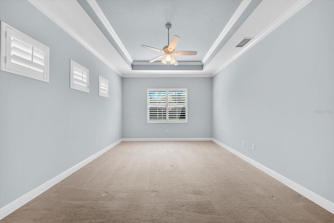
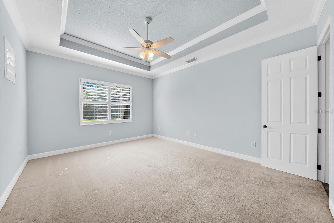
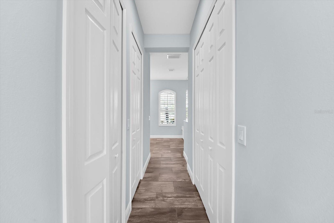
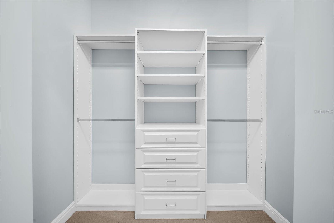
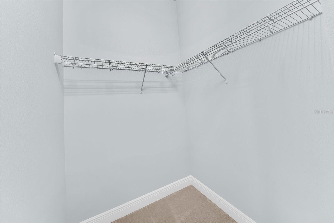
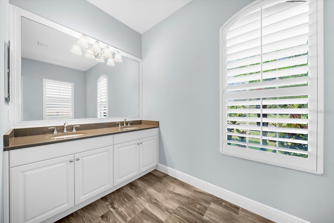
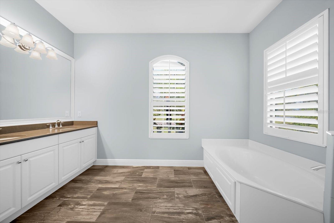
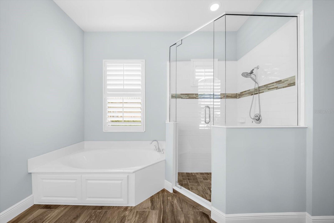
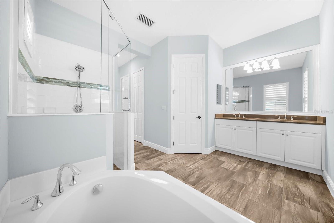
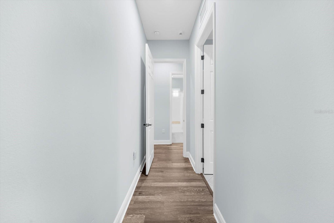
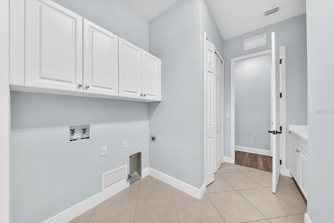
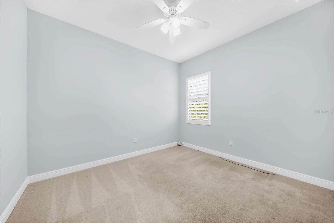
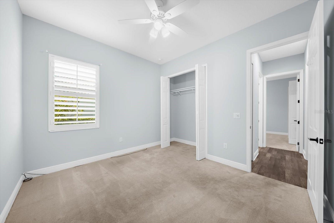
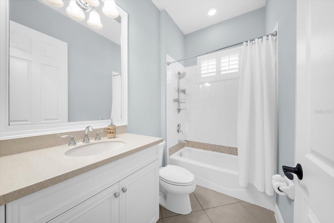
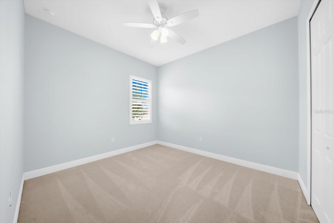
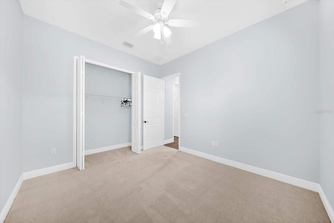
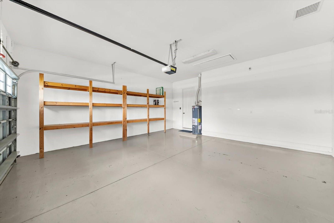
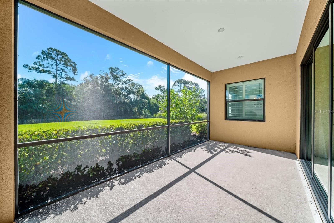
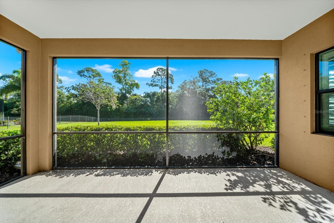
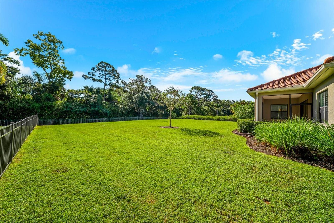
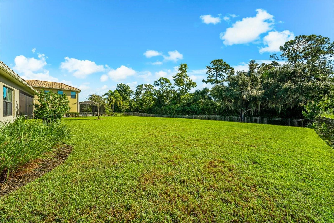
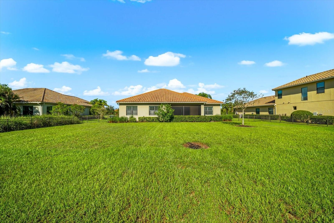
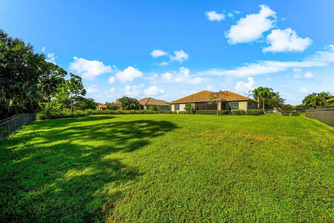
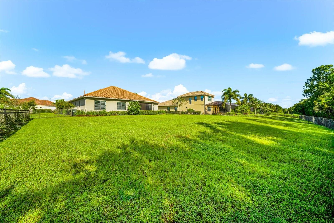
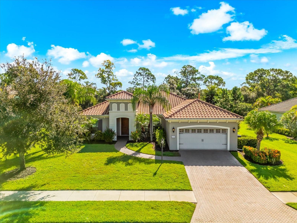
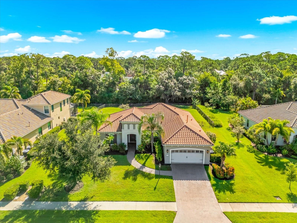
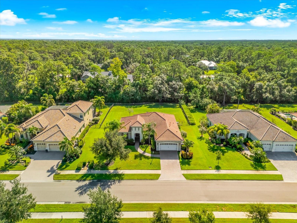
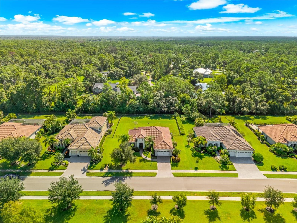
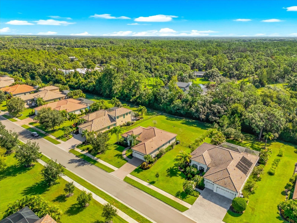
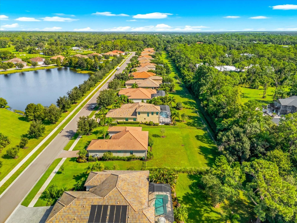
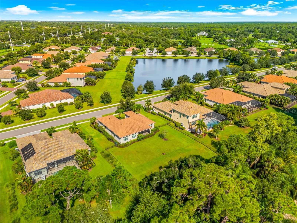
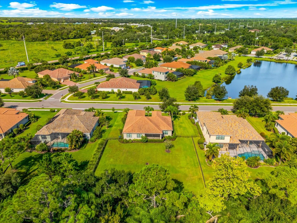
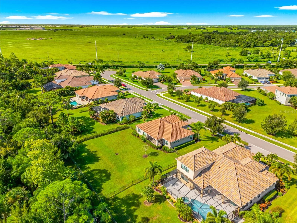
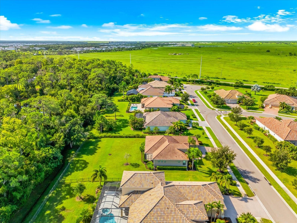
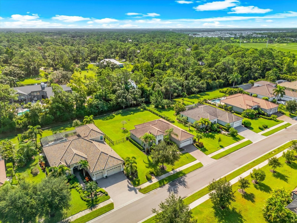
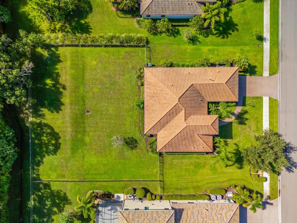
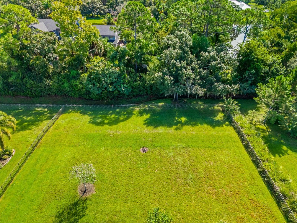
This custom-built Neal Signature Home is a true standout, offering thoughtful design, beautiful finishes, abundant natural light, and an exceptional .48-acre homesite. Located in the desirable gated Wildgrass community of just 47 oversized lots, this home offers a wonderful combination of space, privacy, and convenience. The popular split-bedroom "San Marcos" floor plan features 3 bedrooms, 2 bathrooms, and a versatile office/den that can easily serve as a home office, gym, media room, hobby space, or additional flex area. The expansive Great Room features tray ceilings, custom moldings, custom drapery, and plantation shutters, with beautiful views of the screened lanai and private fenced in backyard. The open Gourmet Kitchen is designed for both everyday living and entertaining, with granite countertops, high-end appliances, a natural-gas cooktop, separate wall oven, pantry, and large center island, all open to the living and dining areas. The private Owners' Retreat offers a spa-like bath with dual vanities, separate soaking tub, walk-in shower, tile flooring, and two walk-in closets, including one with custom built-ins. Two additional bedrooms are thoughtfully positioned on the opposite side of the home and share a well-appointed guest bath, with new carpet in all bedrooms. A spacious laundry room with cabinet storage is conveniently located near the two-car garage. The screened lanai and fully fenced backyard create a peaceful outdoor retreat, with wooded views in the distance and plenty of space to enjoy the oversized lot. Across the street, sparkling lake views provide a beautiful backdrop, especially at sunset. Wildgrass is conveniently located near parks, shopping, dining, I-75, and highly regarded schools, with easy access to Siesta Key Beach, UTC, Downtown Sarasota, and St. Armands Circle. A beautifully designed custom home, an oversized homesite, private backyard, and gated community setting make this a special Sarasota opportunity.

Share Property

Location

8256 LARKSPUR CIR, SARASOTA, FL 34241

Status

For Sale
Jennifer Thompson

Jennifer Thompson

TITLE

Real Estate Agent

Taylor Thompson

Taylor Thompson

TITLE

Real Estate Agent

Property Amenities

Interior
Laundry room Inside, Laundry Room
Appliances Built-In Oven, Cooktop, Dishwasher, Disposal, Gas Water Heater, Microwave, Range Hood, Refrigerator
Flooring Carpet, Ceramic Tile, Linoleum
Total Bedrooms: 3
Full Bathrooms: 2
Other Interior Features Ceiling Fans(s), Crown Molding, Eat-in Kitchen, High Ceilings, Living Room/Dining Room Combo, Open Floorplan, Solid Wood Cabinets, Split Bedroom, Stone Counters, Tray Ceiling(s), Walk-In Closet(s)
Area & Lot
Total area 3,006 Sq.Ft.
Lot Area 0.46 Acres
Living area 2,267 Sq.Ft.
MLS® ID A4706034
Year Built 2015
Type Residential
Status For Sale
Exterior
Stories 1
Air conditioning Central Air
Heat type Central, Electric
Water Source Public
Garage Space 2.0
Sewer Public Sewer
Parking Driveway, Garage Door Opener
Roof Tile
Utilities Cable Connected, Electricity Connected, Natural Gas Connected, Sewer Connected, Underground Utilities, Water Connected
Finance
Sales Price $750,000
HOA Fees $289 monthly
Real Estate Tax $8,032 yearly
image

Schedule a Showing

We would love to show you our beautiful property. Please select your preferred date and time below. An agent will be in touch shortly to confirm your appointment.

Schedule a Showing

We would love to show you our beautiful property. Please select your preferred date and time below. An agent will be in touch shortly to confirm your appointment.

Thank you for your interest in 8256 LARKSPUR CIR, SARASOTA, FL 34241. We are reviewing your request and will be in touch shortly!

Mortgage Calculator

Estimate your monthly mortgage payment, including the principal and interest, property taxes, and HOA. Adjust the values to generate a more accurate rate.

All estimates are provided for informational purposes only. Actual amounts may vary.
$0,000 Your Payment 20 15 65
$0,000 Your Payment

Work With Us

Our community searches will keep you up to date with the latest properties in the areas you are interested in. We will help find you your little piece of paradise from golf to gulf and everything in between. Contact us today!