Leave a Message

Thank you for your message. We will be in touch with you shortly.

5217 WILLOW LAKE CT
$788,000

5217 WILLOW LAKE CT

3 Beds 2 Baths 2,014 Sq.Ft. 7,002 Sq.Ft.

Description

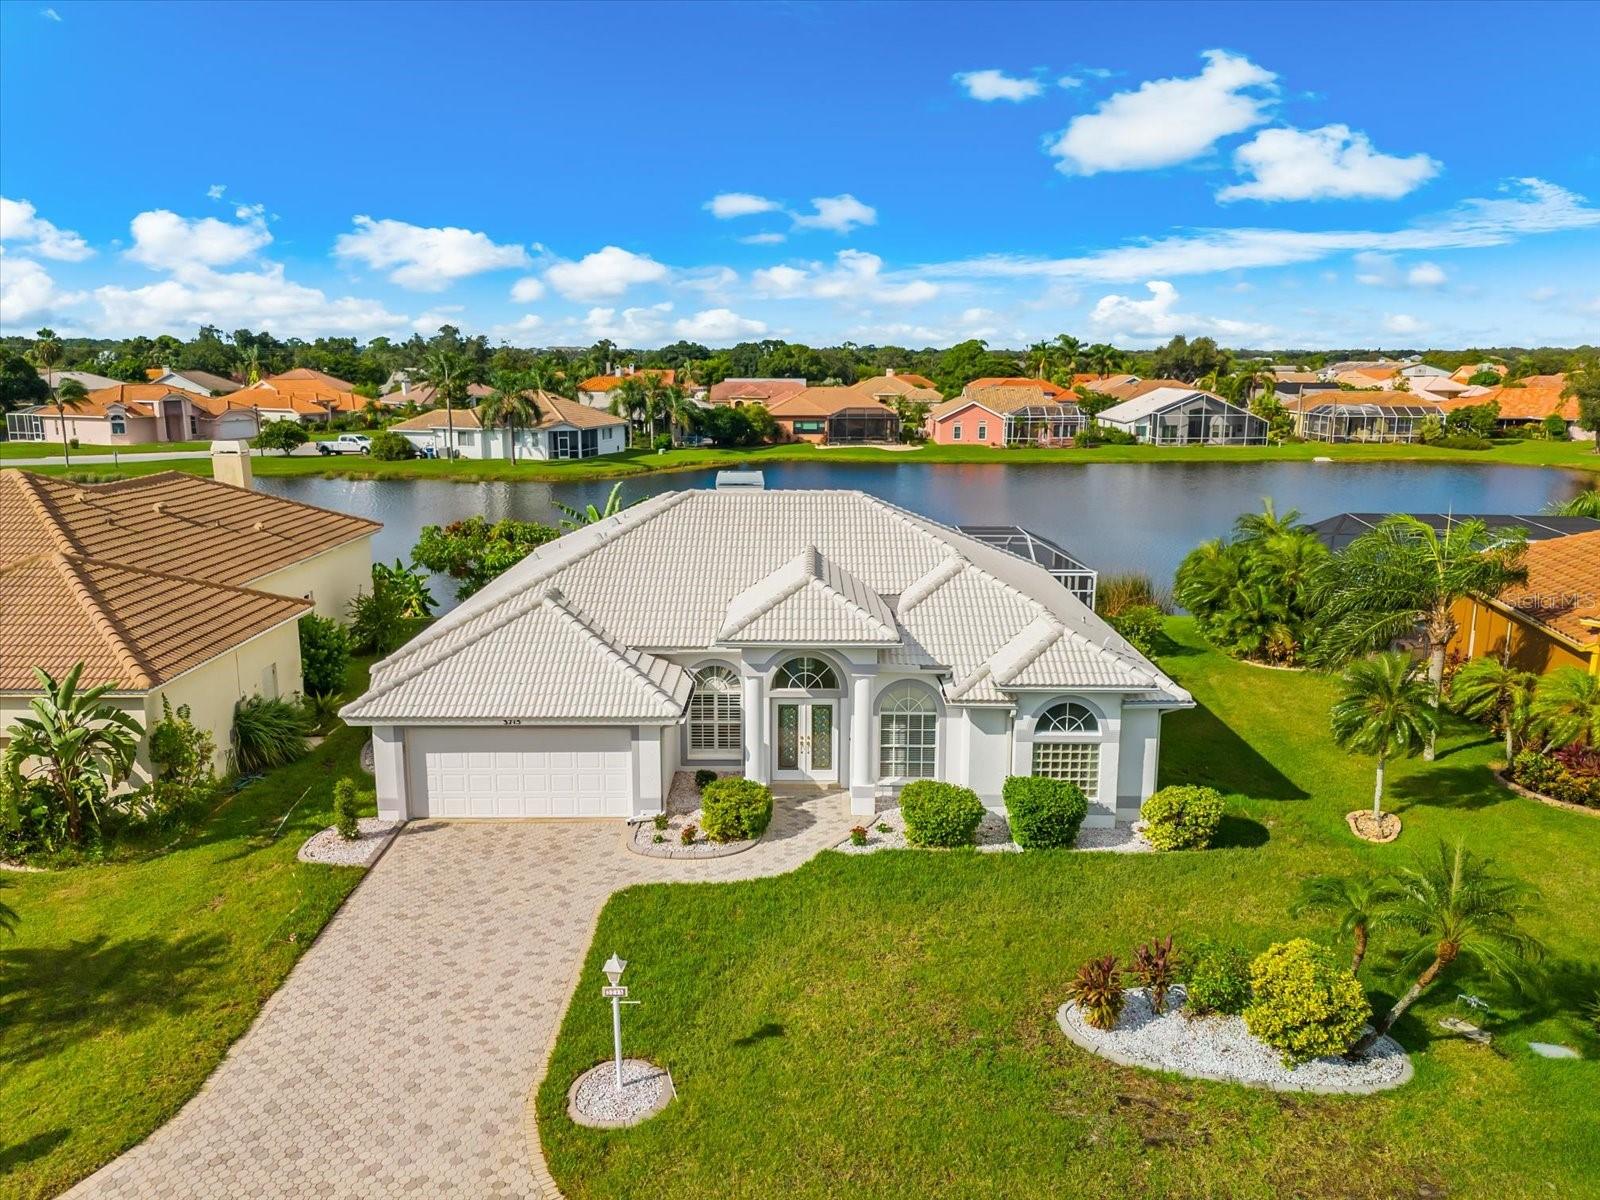
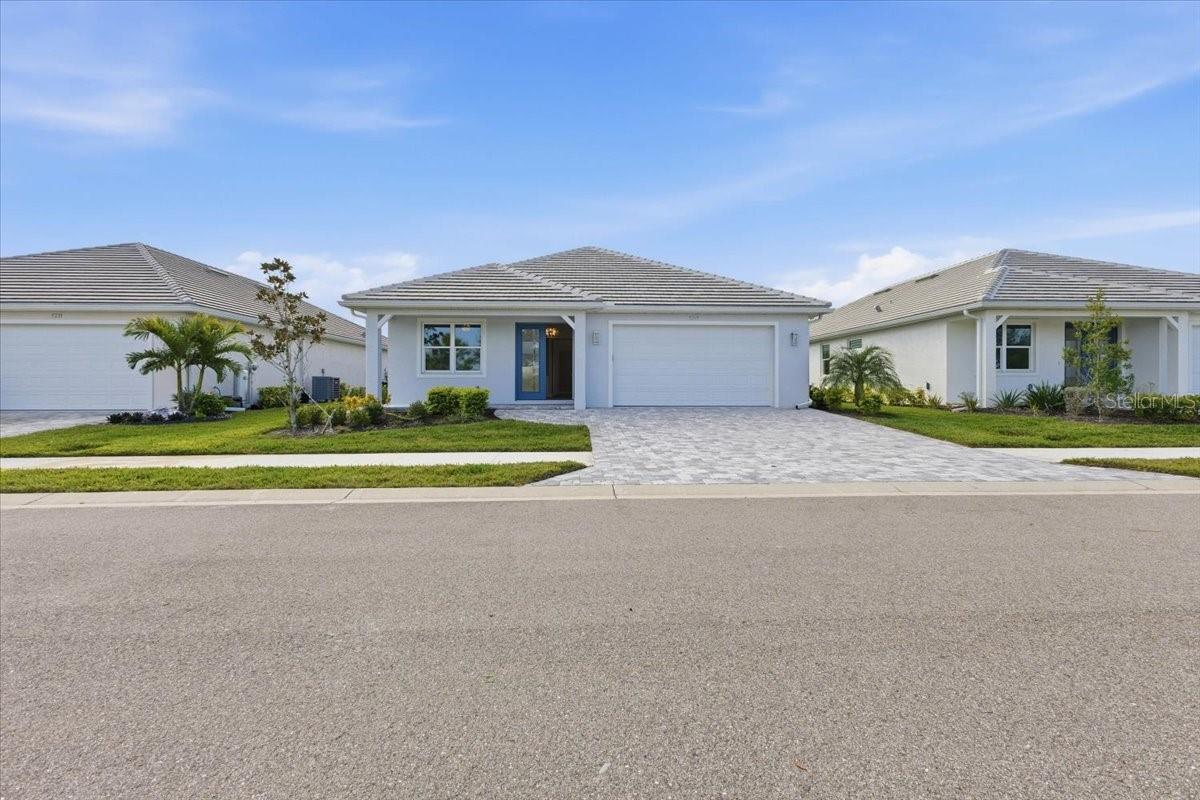
MOVE IN READY!!!! NEW CONTSTRUCTION! FEBRUARY-MARCH SPECIAL, $20,000 IN BUILDERS UPGRADES, NO CLOSING COST & SPECIAL LOW INTEREST FINACING AVAILABLE! This 3 bedroom, 2 bathroom pool and hot tub home is located in Sand Hill Cove subdivision, conveniently located off Honore Ave, just north of Clark Rd. This new construction home features upgrades such as porcelain tile throughout, crown molding in living areas, high ceilings, paver driveway, porch and lanai. As soon as you enter the 8 foot double doors the large foyer draws you into a light and bright open concept living area looking onto an expansive kitchen. Tall 42 inch all wood cabinets are displayed through out the kitchen, complimeted by a large island. A glass cooktop, large range hood, convection oven and stainless steel appliances complete this dream kitchen. The laundry room located just off the kitchen displays additional cabinets, granite counter tops and a stainless steel laundry sink. The living area features high ceilings with double coffers plus crown molding. Large pocket sliding doors lead to the pool area to combine the indoor and outdoor living space, providing a great area to entertain and relax. The primary bedroom also features a sliding door opening into the lanai area. The primary bathroom boast a double sink, all wood vaniety cabinet, a large tiled shower with a glass enclosure. Quality construction of this home includes impact windows, front door and garage doors. This community has no CDD fees and a low HOA. This home is located minutes from Seista Key and the I-75.

Share Property

Location

5217 WILLOW LAKE CT, SARASOTA, FL 34233

Status

Sold
Jennifer Thompson

Jennifer Thompson

TITLE

Real Estate Agent

Property Amenities

Interior
Laundry room Inside, Laundry Room
Appliances Convection Oven, Cooktop, Dishwasher, Disposal, Electric Water Heater, Microwave, Range Hood, Refrigerator
Flooring Tile
Total Bedrooms: 3
Full Bathrooms: 2
Other Interior Features Ceiling Fans(s), Coffered Ceiling(s), Crown Molding, High Ceilings, Open Floorplan, Solid Surface Counters, Solid Wood Cabinets, Walk-In Closet(s)
Area & Lot
Total area 2,896 Sq.Ft.
Lot Area 7,002 Sq.Ft.
Living area 2,014 Sq.Ft.
MLS® ID D6144381
Year Built 2025
High School Riverview High
Middle School Sarasota Middle
Elementary School Ashton Elementary
Type Residential
Status Sold
Exterior
Stories 1
Pool Heated, In Ground, Salt Water, Screen Enclosure
Air conditioning Central Air
Heat type Central
Water Source Public
Garage Space 2.0
Sewer Public Sewer
Other Exterior Features Rain Gutters, Sidewalk, Sliding Doors
Roof Tile
Utilities Cable Available, Electricity Connected, Fiber Optics
Finance
Sales Price $788,000
HOA Fees $150 monthly
Real Estate Tax $1,462 yearly

360 Virtual Tour

Take a tour of this property

Work With Us

Our community searches will keep you up to date with the latest properties in the areas you are interested in. We will help find you your little piece of paradise from golf to gulf and everything in between. Contact us today!